

Address
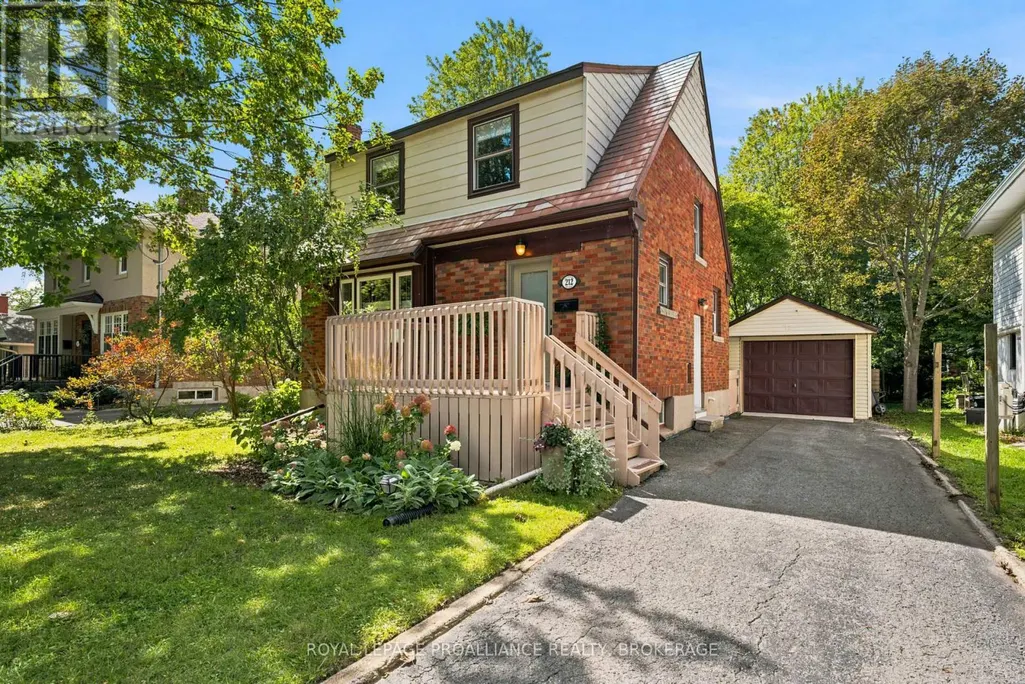
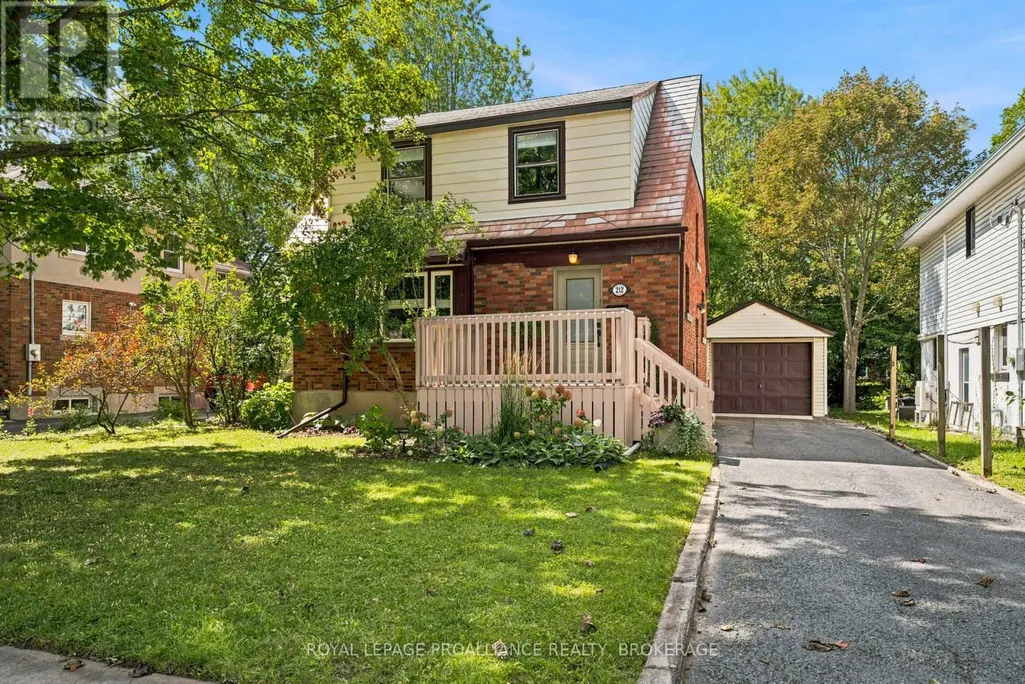
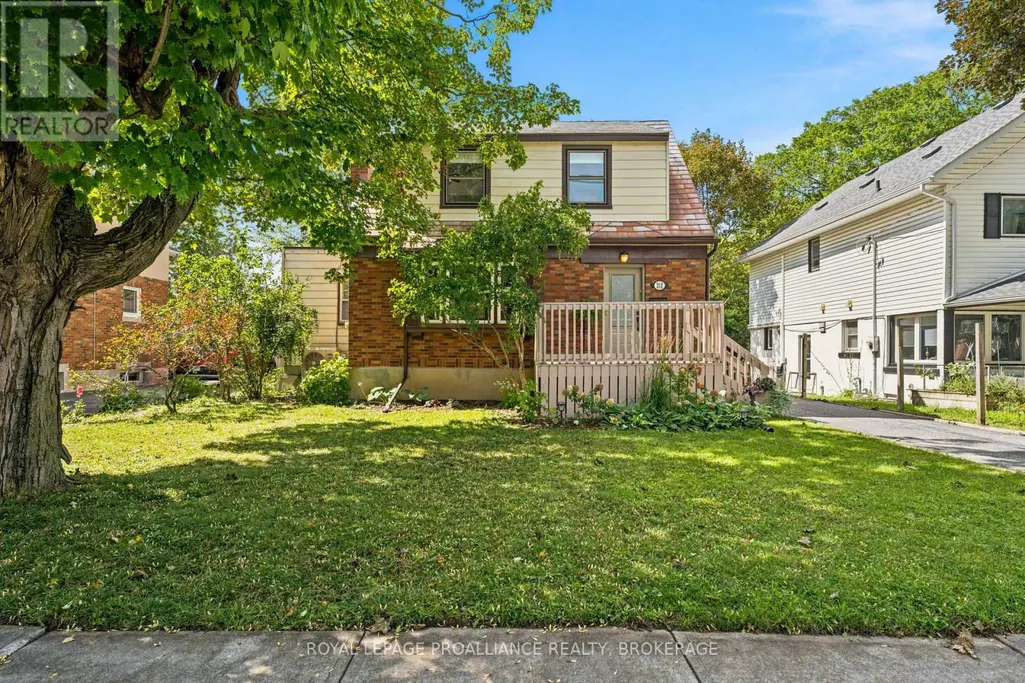
212 Westdale Avenue, Kingston (Central City East), ON
Price
$ 695,000
Property Attributes
- ID#X13762492
- TypeSingle Family
- Listing Status Active
- MunicipalityKingston (Central City East)
- CityKingston (Central City East)
- Area14 - Central City East
- Neighbourhood14 - Central City East
- Postal CodeK7L 4S5
- Style
- Price$ 695,000
- Bedrooms3
- Bathrooms1
- Half Bathrooms1
Data Source:
Canadian Real Estate Association (CREA)
Property Description
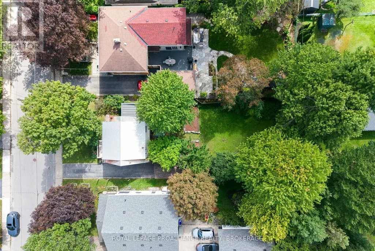
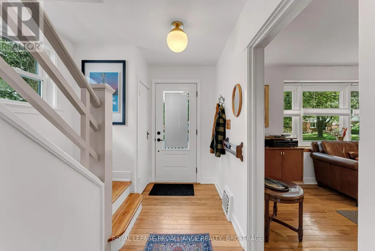
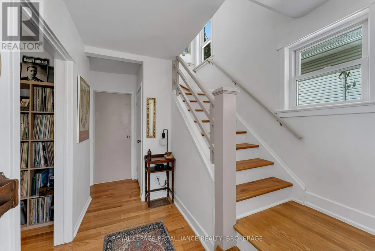
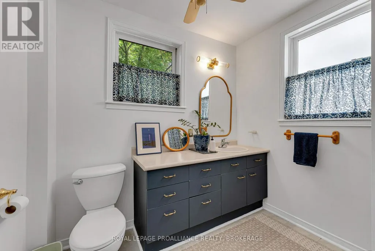
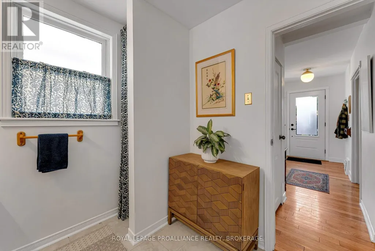
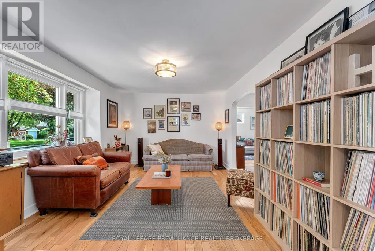
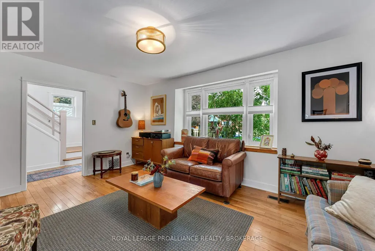
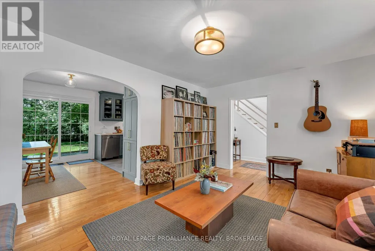
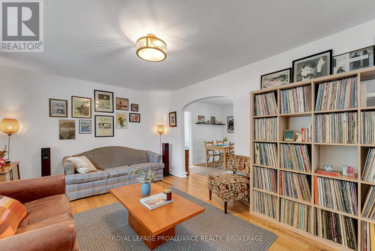
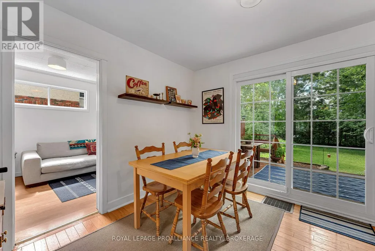
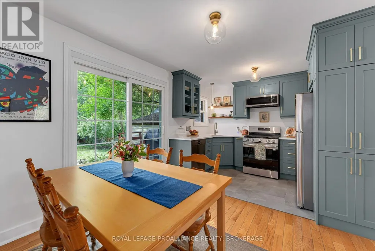
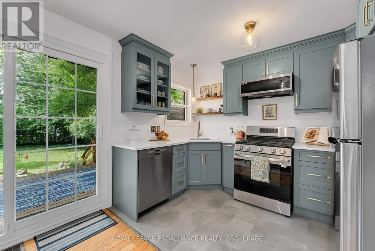
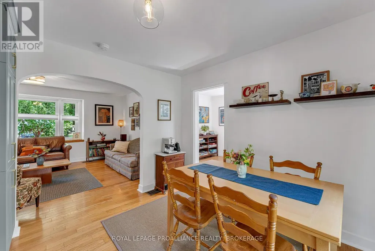
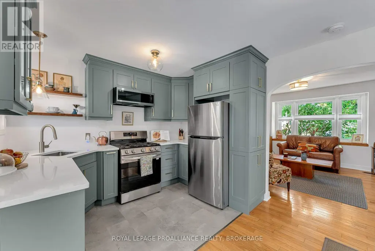
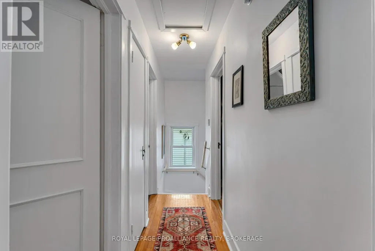
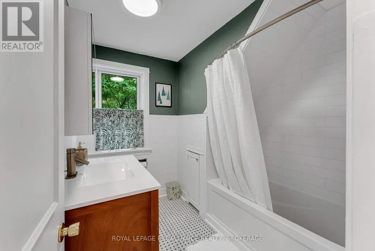
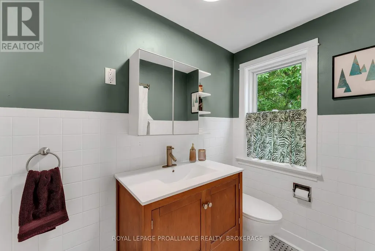
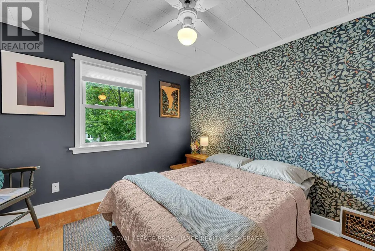
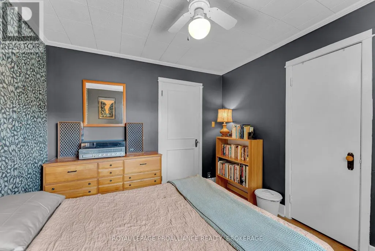
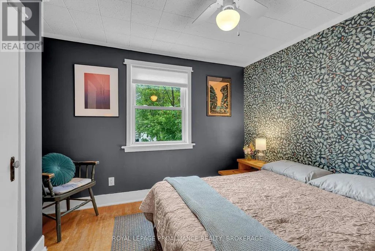
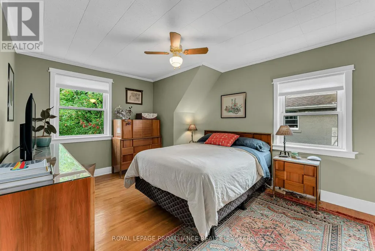
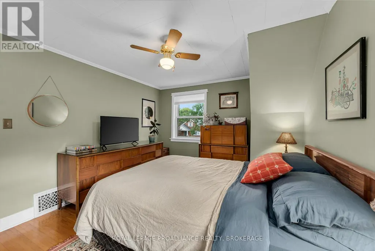
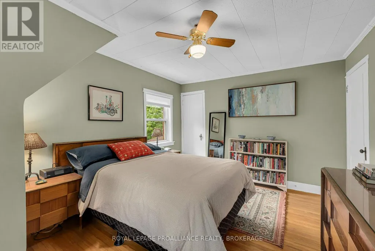
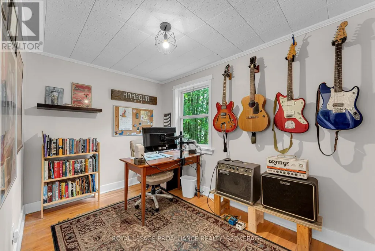
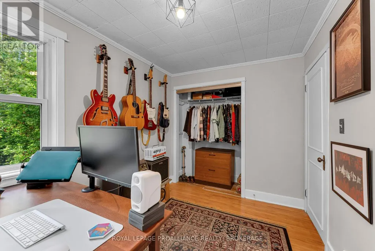
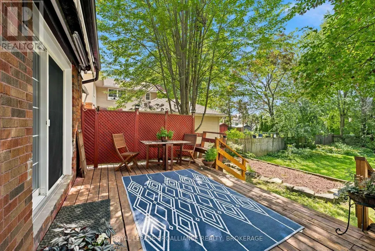
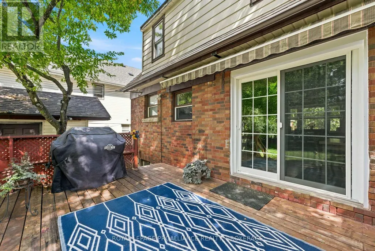
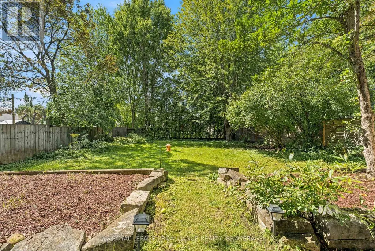
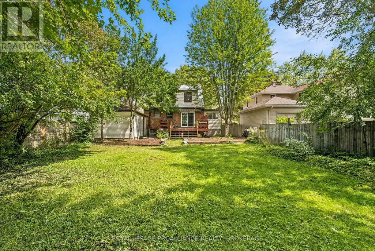
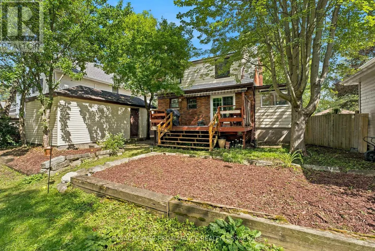
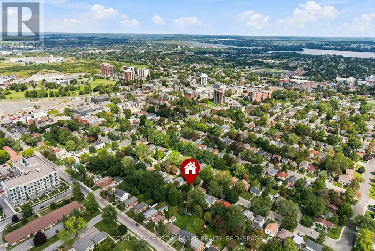
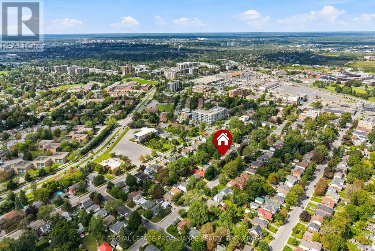
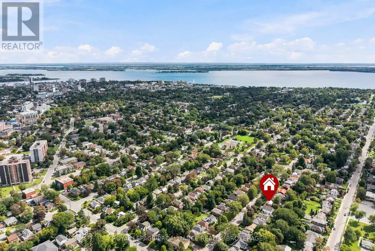
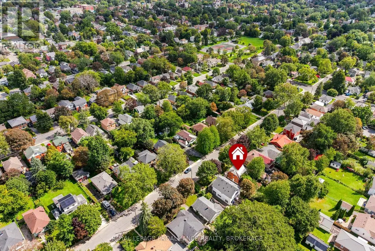
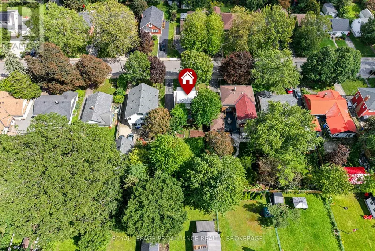
Beautifully renovated 3 bedroom 2 bath home on quiet tree lined street. Centrally located and very walkable! Close to shopping, parks, schools and Queen's University. Fully fenced deep yard, large deck and lovely gardens. Hardwood floors throughout, gorgeous new kitchen with a gas stove and stainless steel appliances. Many, many upgrades in the past few years. This house is ready for a new family wishing to settle in a quiet neighbourhood close to schools and amenities. (id:7434)
General Features
| Property Type | Single Family |
|---|---|
| CommunityName | 14 - Central City East |
| Amenities | Park, Place of Worship, Public Transit, Schools |
| Building Appliances | Water Heater, Dishwasher, Dryer, Stove, Washer, Refrigerator |
| Building Cooling Type | Central air conditioning |
| Location Description | Cross Streets: Park Street. ** Directions: Park Street to Westdale Avenue. |
| Parking Space Total | 3 |
| Foundation Type | Block |
| Building Type | House |
| Ownership Type | Freehold |
| Building.StoriesTotal | 2 |
Interior Features
| Building Fireplace Present | False |
|---|---|
| Building Heating Type | Heat Pump |
| Building Heating Fuel | Electric, Natural gas |
| Basement Type | Full |
| Construction Style Attachment | Detached |
| Flooring Type | Hardwood |
| Living Area Range | 700 |
| Bedrooms | 3 |
Exterior Features
| Land Amenities | Park, Place of Worship, Public Transit, Schools |
|---|---|
| Sewer | Sanitary sewer |
| Exterior Finish | Aluminum siding, Brick |
| Fence Type | Fenced yard |
Room Details
| Room | Dimensions | Level | Flooring | Details |
|---|---|---|---|---|
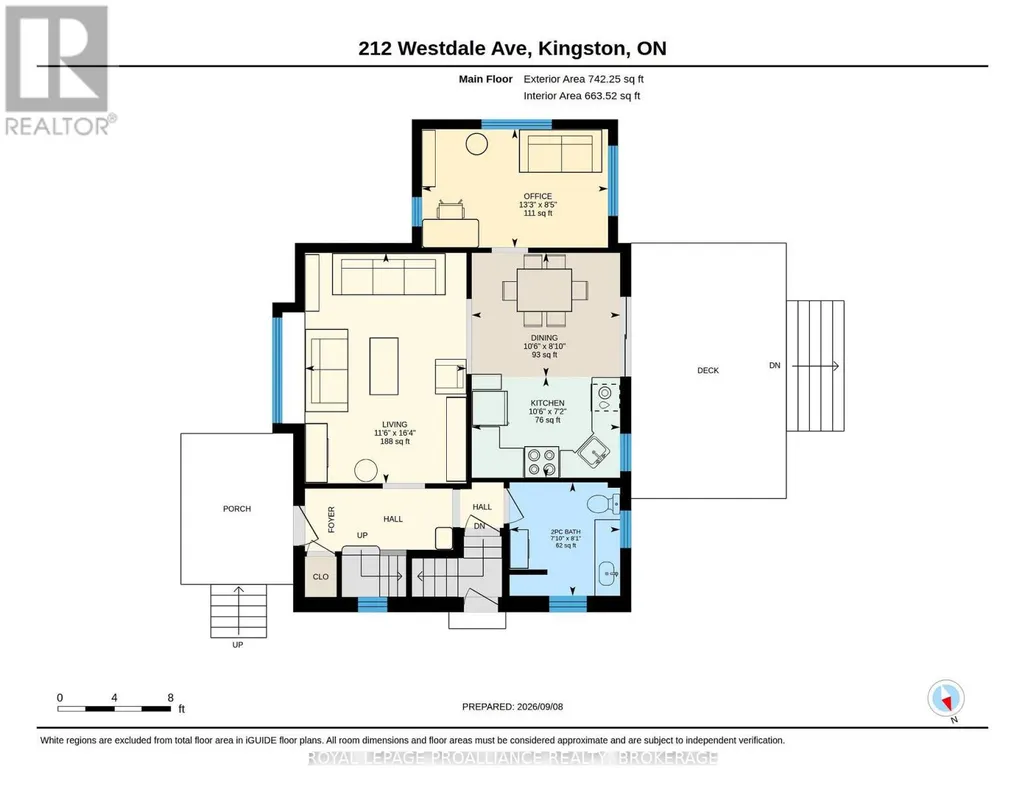
| Bathroom | 2.5 m x 2.39 m | Ground level | 2.39 m | |
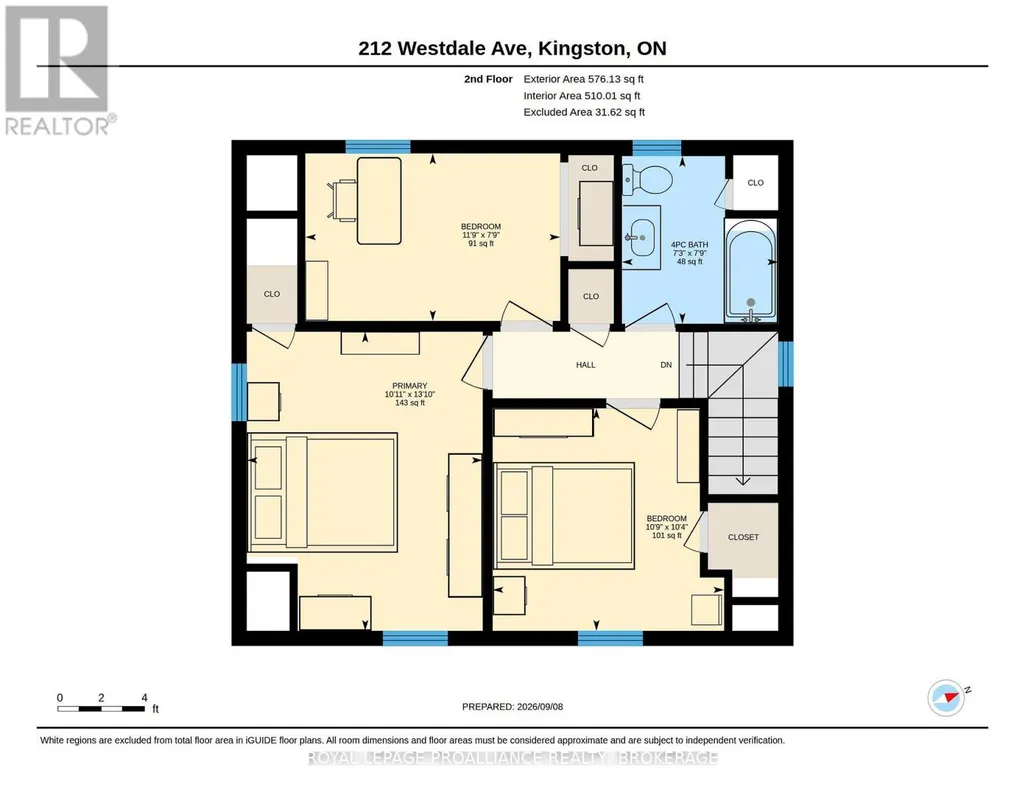
| Bedroom 2 | 3.58 m x 2.36 m | Second level | 2.36 m | |
| Bedroom 3 | 3.27 m x 3.15 m | Second level | 3.15 m | |
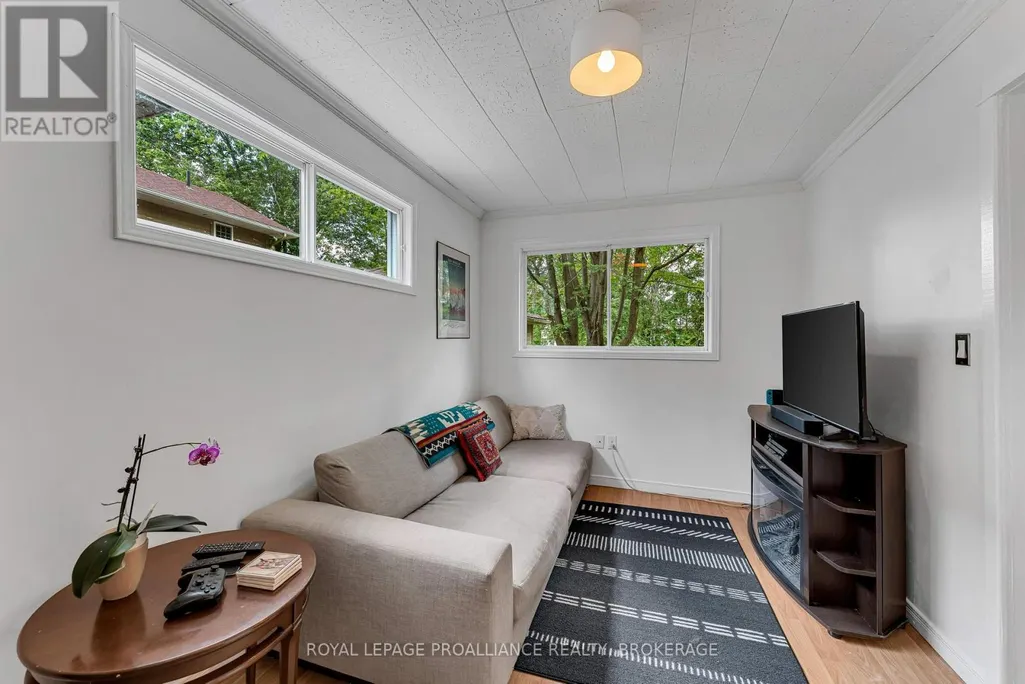
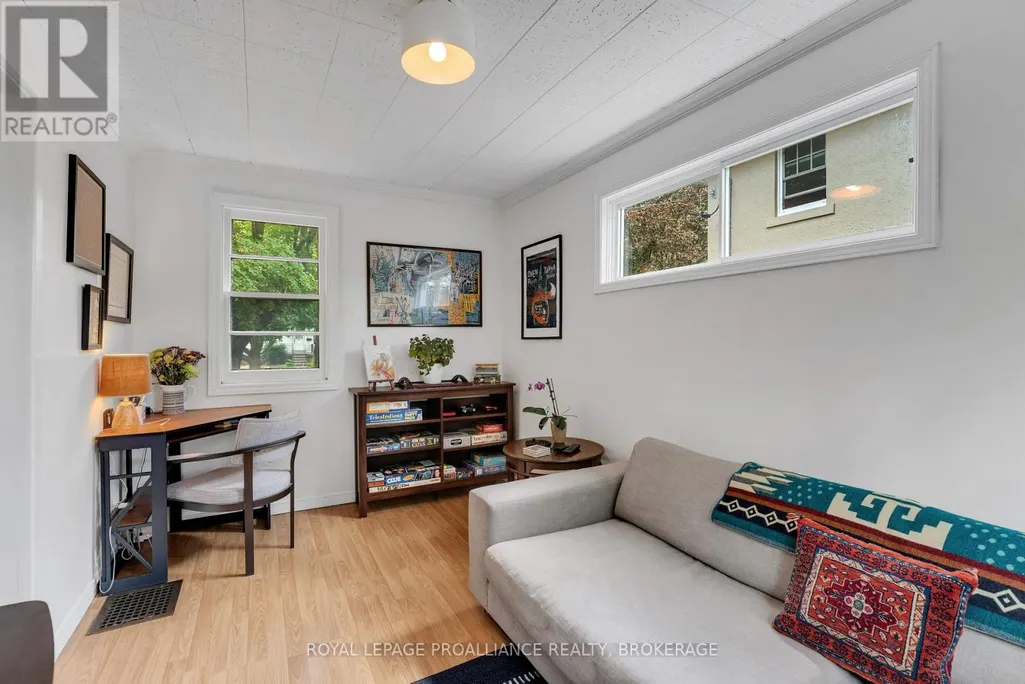
| Den | 4.03 m x 2.56 m | Main level | 2.56 m | |
| Dining room | 2.46 m x 3.2 m | Main level | 3.2 m | |
| Kitchen | 4.9 m x 3.5 m | Main level | 3.5 m | |
| Living room | 5.15 m x 3.5 m | Main level | 3.5 m | |
| Primary Bedroom | 4.2 m x 3.3 m | Second level | 3.3 m |
Amenities
- Views
- New Construction
- Adult 55+
- Lease To Own
- No Strata Fees
- Furnished
- Primary On Main
- Air Conditioning
- Seller Finance
- Green
- Fixer Upper
- Horse
- Golf
- Fireplace
- Deck
- Garage
- Basement
- Pool

Property vs Single Family Average in K7L 4S5
Price
In The Neighbourhood
Just Listed
Kingston (Central City East)
$ 949,900
- Type
- Single Family
- Rooms
- 9 Beds + 3 Baths
RE/MAX FINEST REALTY INC., BROKERAGE
Kingston (Central City East)
$ 970,000
- Type
- Single Family
- Rooms
- 5 Beds + 3 Baths
ROYAL LEPAGE SIGNATURE REALTY
Kingston (Central City East)
$ 889,900
- Type
- Single Family
- Rooms
- 7 Beds + 2.5 Baths
RE/MAX FINEST REALTY INC., BROKERAGE
Kingston (Central City East)
$ 1,150,000
- Type
- Single Family
- Rooms
- 4 Beds + 2.5 Baths
ROYAL LEPAGE PROALLIANCE REALTY, BROKERAGE
Kingston (Central City East)
$ 685,000
- Type
- Single Family
- Rooms
- 5 Beds + 2 Baths
ROYAL LEPAGE PROALLIANCE REALTY, BROKERAGE
Kingston (Central City East)
$ 970,000
- Type
- Single Family
- Rooms
- 3 Beds + 3 Baths
SUTTON GROUP-MASTERS REALTY INC., BROKERAGE
Kingston (Central City East)
$ 1,825,000
- Type
- Single Family
- Rooms
- 5 Beds + 2.5 Baths
ROYAL LEPAGE PROALLIANCE REALTY, BROKERAGE
Kingston (Central City East)
$ 1,025,000
- Type
- Single Family
- Rooms
- 6 Beds + 3 Baths
ROYAL LEPAGE PROALLIANCE REALTY, BROKERAGE
Kingston (Central City East)
$ 499,999
- Type
- Single Family
- Rooms
- 3 Beds + 2 Baths
EXP REALTY, BROKERAGE
Kingston (Central City East)
$ 699,900
- Type
- Single Family
- Rooms
- 6 Beds + 2.5 Baths
ROYAL LEPAGE PROALLIANCE REALTY, BROKERAGE
Kingston (Central City East)
$ 749,900
- Type
- Single Family
- Rooms
- 3 Beds + 2 Baths
ROYAL LEPAGE PROALLIANCE REALTY, BROKERAGE
Kingston (Central City East)
$ 2,799,900
- Type
- Single Family
- Rooms
- 4 Beds + 4.5 Baths
ROYAL LEPAGE PROALLIANCE REALTY, BROKERAGE
